3222 Parkhill Drive, Billings, MT 59102
- $539,900
- 5
- BD
- 3
- BA
- 3,704
- SqFt



- List Price
- $539,900
- Status
- ACTIVE
- MLS#
- 361400
- Bedrooms
- 5
- Bathrooms
- 3
- Full Baths
- 3
- Living Area
- 3,704
- Lot Size (Acres)
- 0.234
- Style
- Ranch
- Property Subtype
- Single Family Residence
- Year Built
- 1974
Property Description
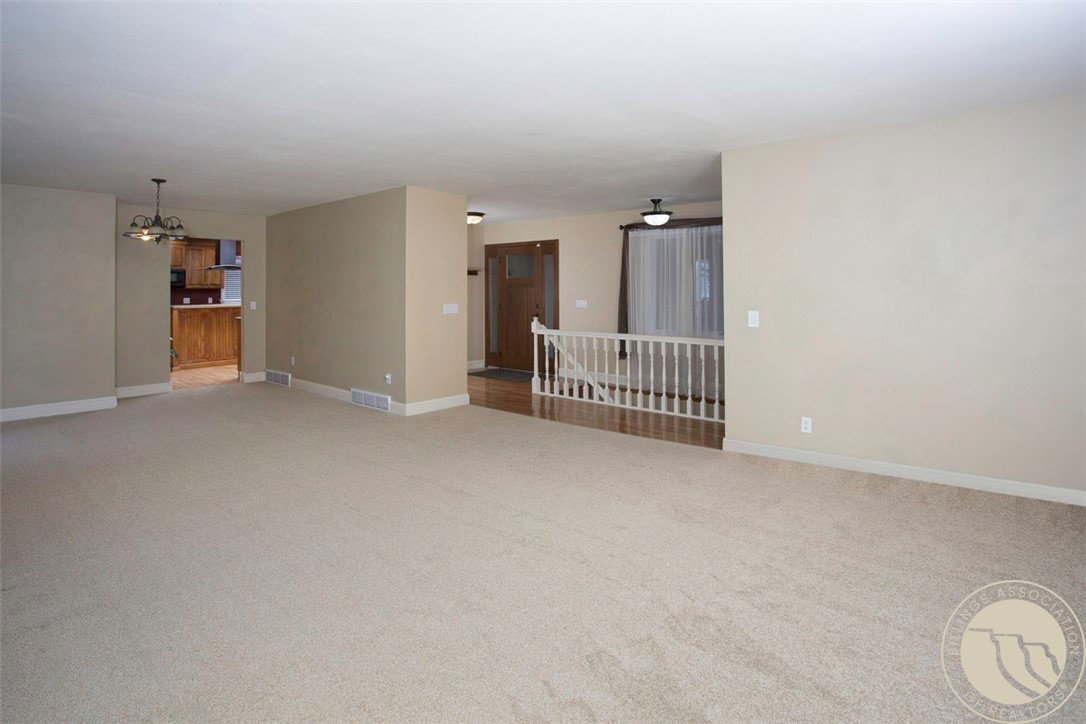
A thoughtful design with approximately 1,872 sq. ft. on the main level plus an expansive finished basement. The large living room and formal dining area offer inviting entertaining space, while the beautiful kitchen features rich cherry cabinetry, abundant storage, an island, and newly refinished hardwood flooring. An informal dining area with a gas fireplace opens through a patio door to the cozy covered patio. Three main-level bedrooms include a primary suite, & new carpet throughout provides a fresh finish. The lower level adds a spacious family room with a second gas fireplace, bonus hobby/workspace, storage, bath, egress bedroom, and an additional non-egress bedroom. Enjoy classic ranch-style curb appeal, an established backyard, and versatile space for everyday living in a desirable N-west Billings neighborhood.
/u.realgeeks.media/hoellehomes/logo.jpg)
Additional Information
- Area
- (07) Northwest Billings; Molt
- Subdivision
- Fairmeadow
- Taxes
- $3,173
- Stories
- 1
- Interior Features
- Ceiling Fan(s), Window Treatments
- Exterior Features
- Deck, Fence, Sprinkler/Irrigation, Patio, Storage
- Garage Spaces
- 2
- Heating
- Forced Air, Gas, Other
- Cooling
- Central Air
- Sewer
- Public Sewer
- Elementary School
- Boulder
- Middle School
- Will James
- High School
- Senior High
Mortgage Calculator
Listing courtesy of Deb Parker from Parker & Co.